Project Scope
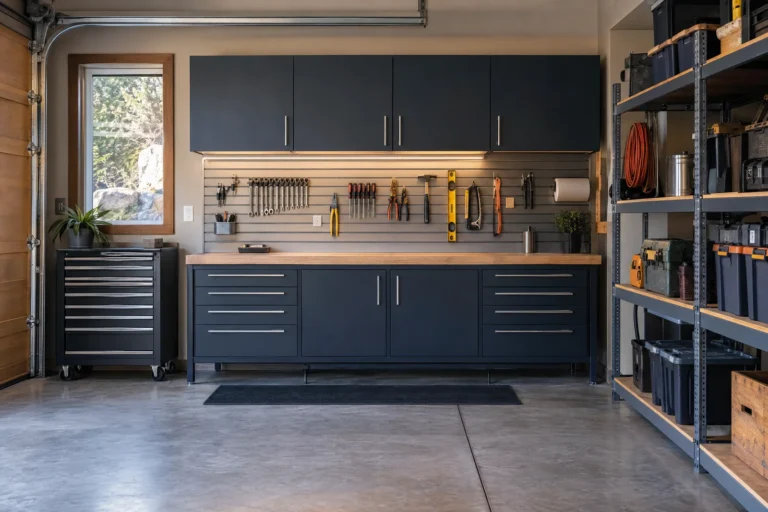
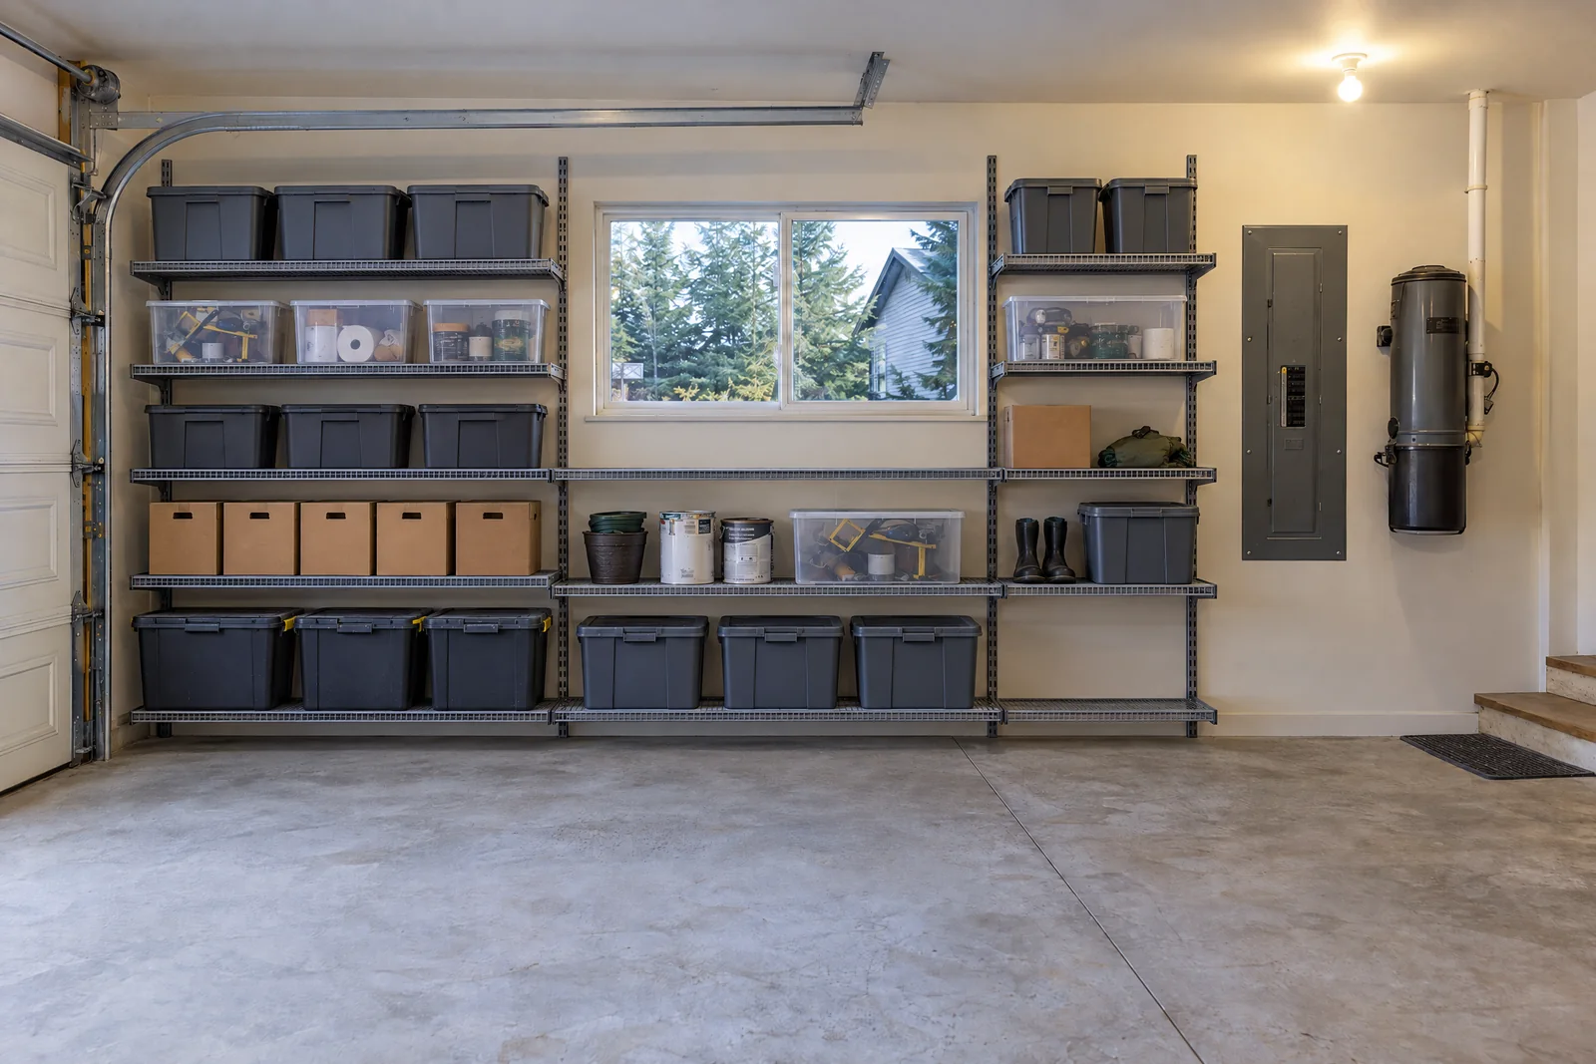
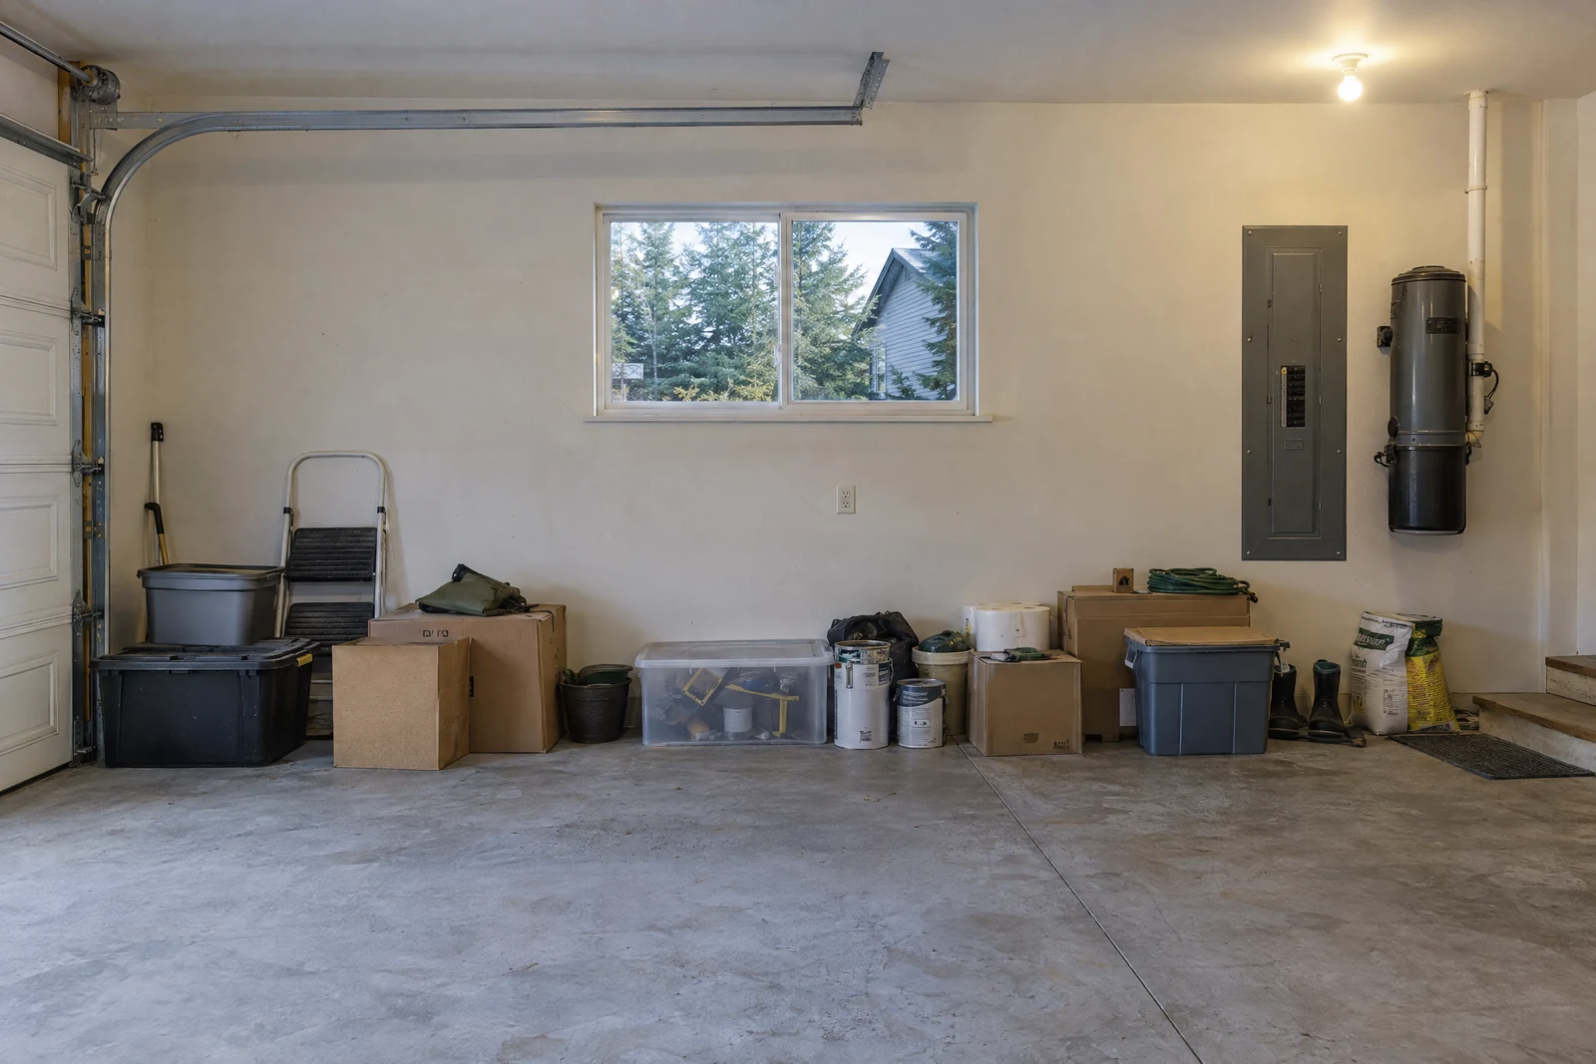
A practical garage storage layout added secure wall-mounted shelving and organized zones while maintaining clear access to utilities and parking. The scope was planned around the visible condition, access, surrounding finishes, and the homeowner’s priorities.
Work Approach
Existing conditions were reviewed before materials and sequencing were confirmed. Work areas were protected, sound materials were retained where practical, and each repair or installation step was completed with attention to fit, fastening, preparation, and clean transitions.
Finish and Care
The completed work was checked for function, stability, appearance, and compatibility with the surrounding home. Ongoing care depends on use, moisture, weather exposure, and the selected materials; project-specific maintenance recommendations are provided when appropriate.